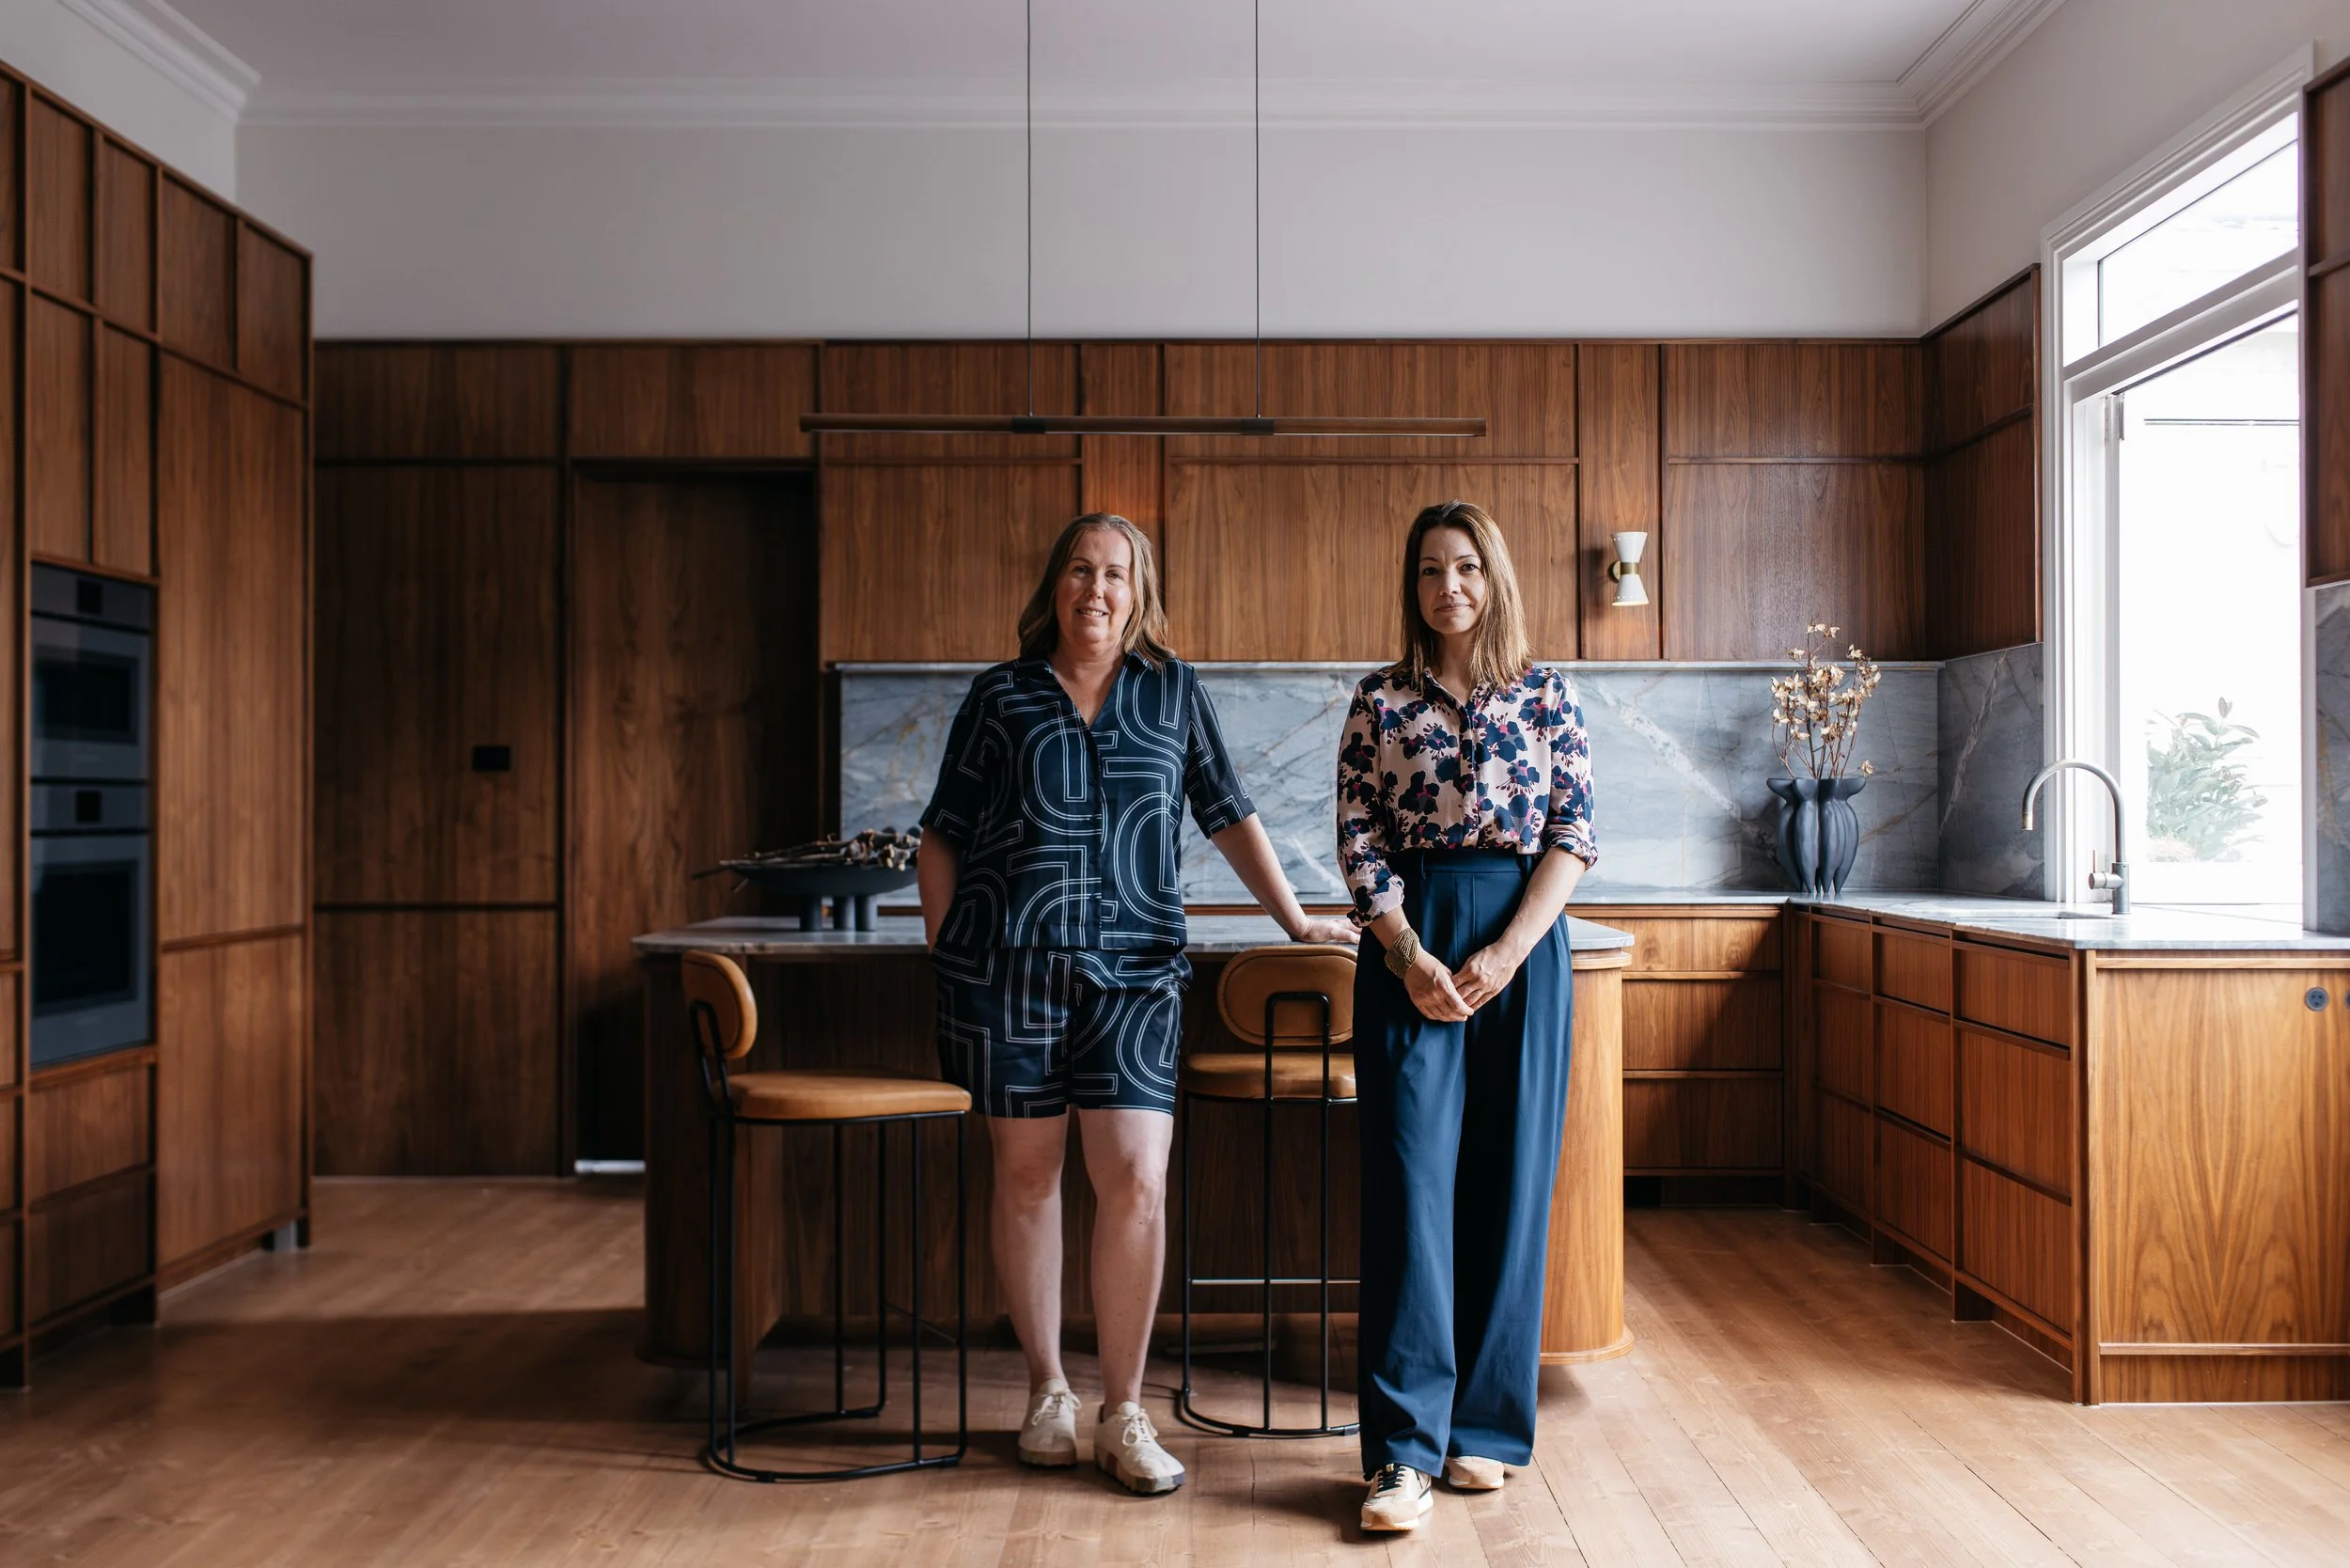
We don’t know, what we don’t know
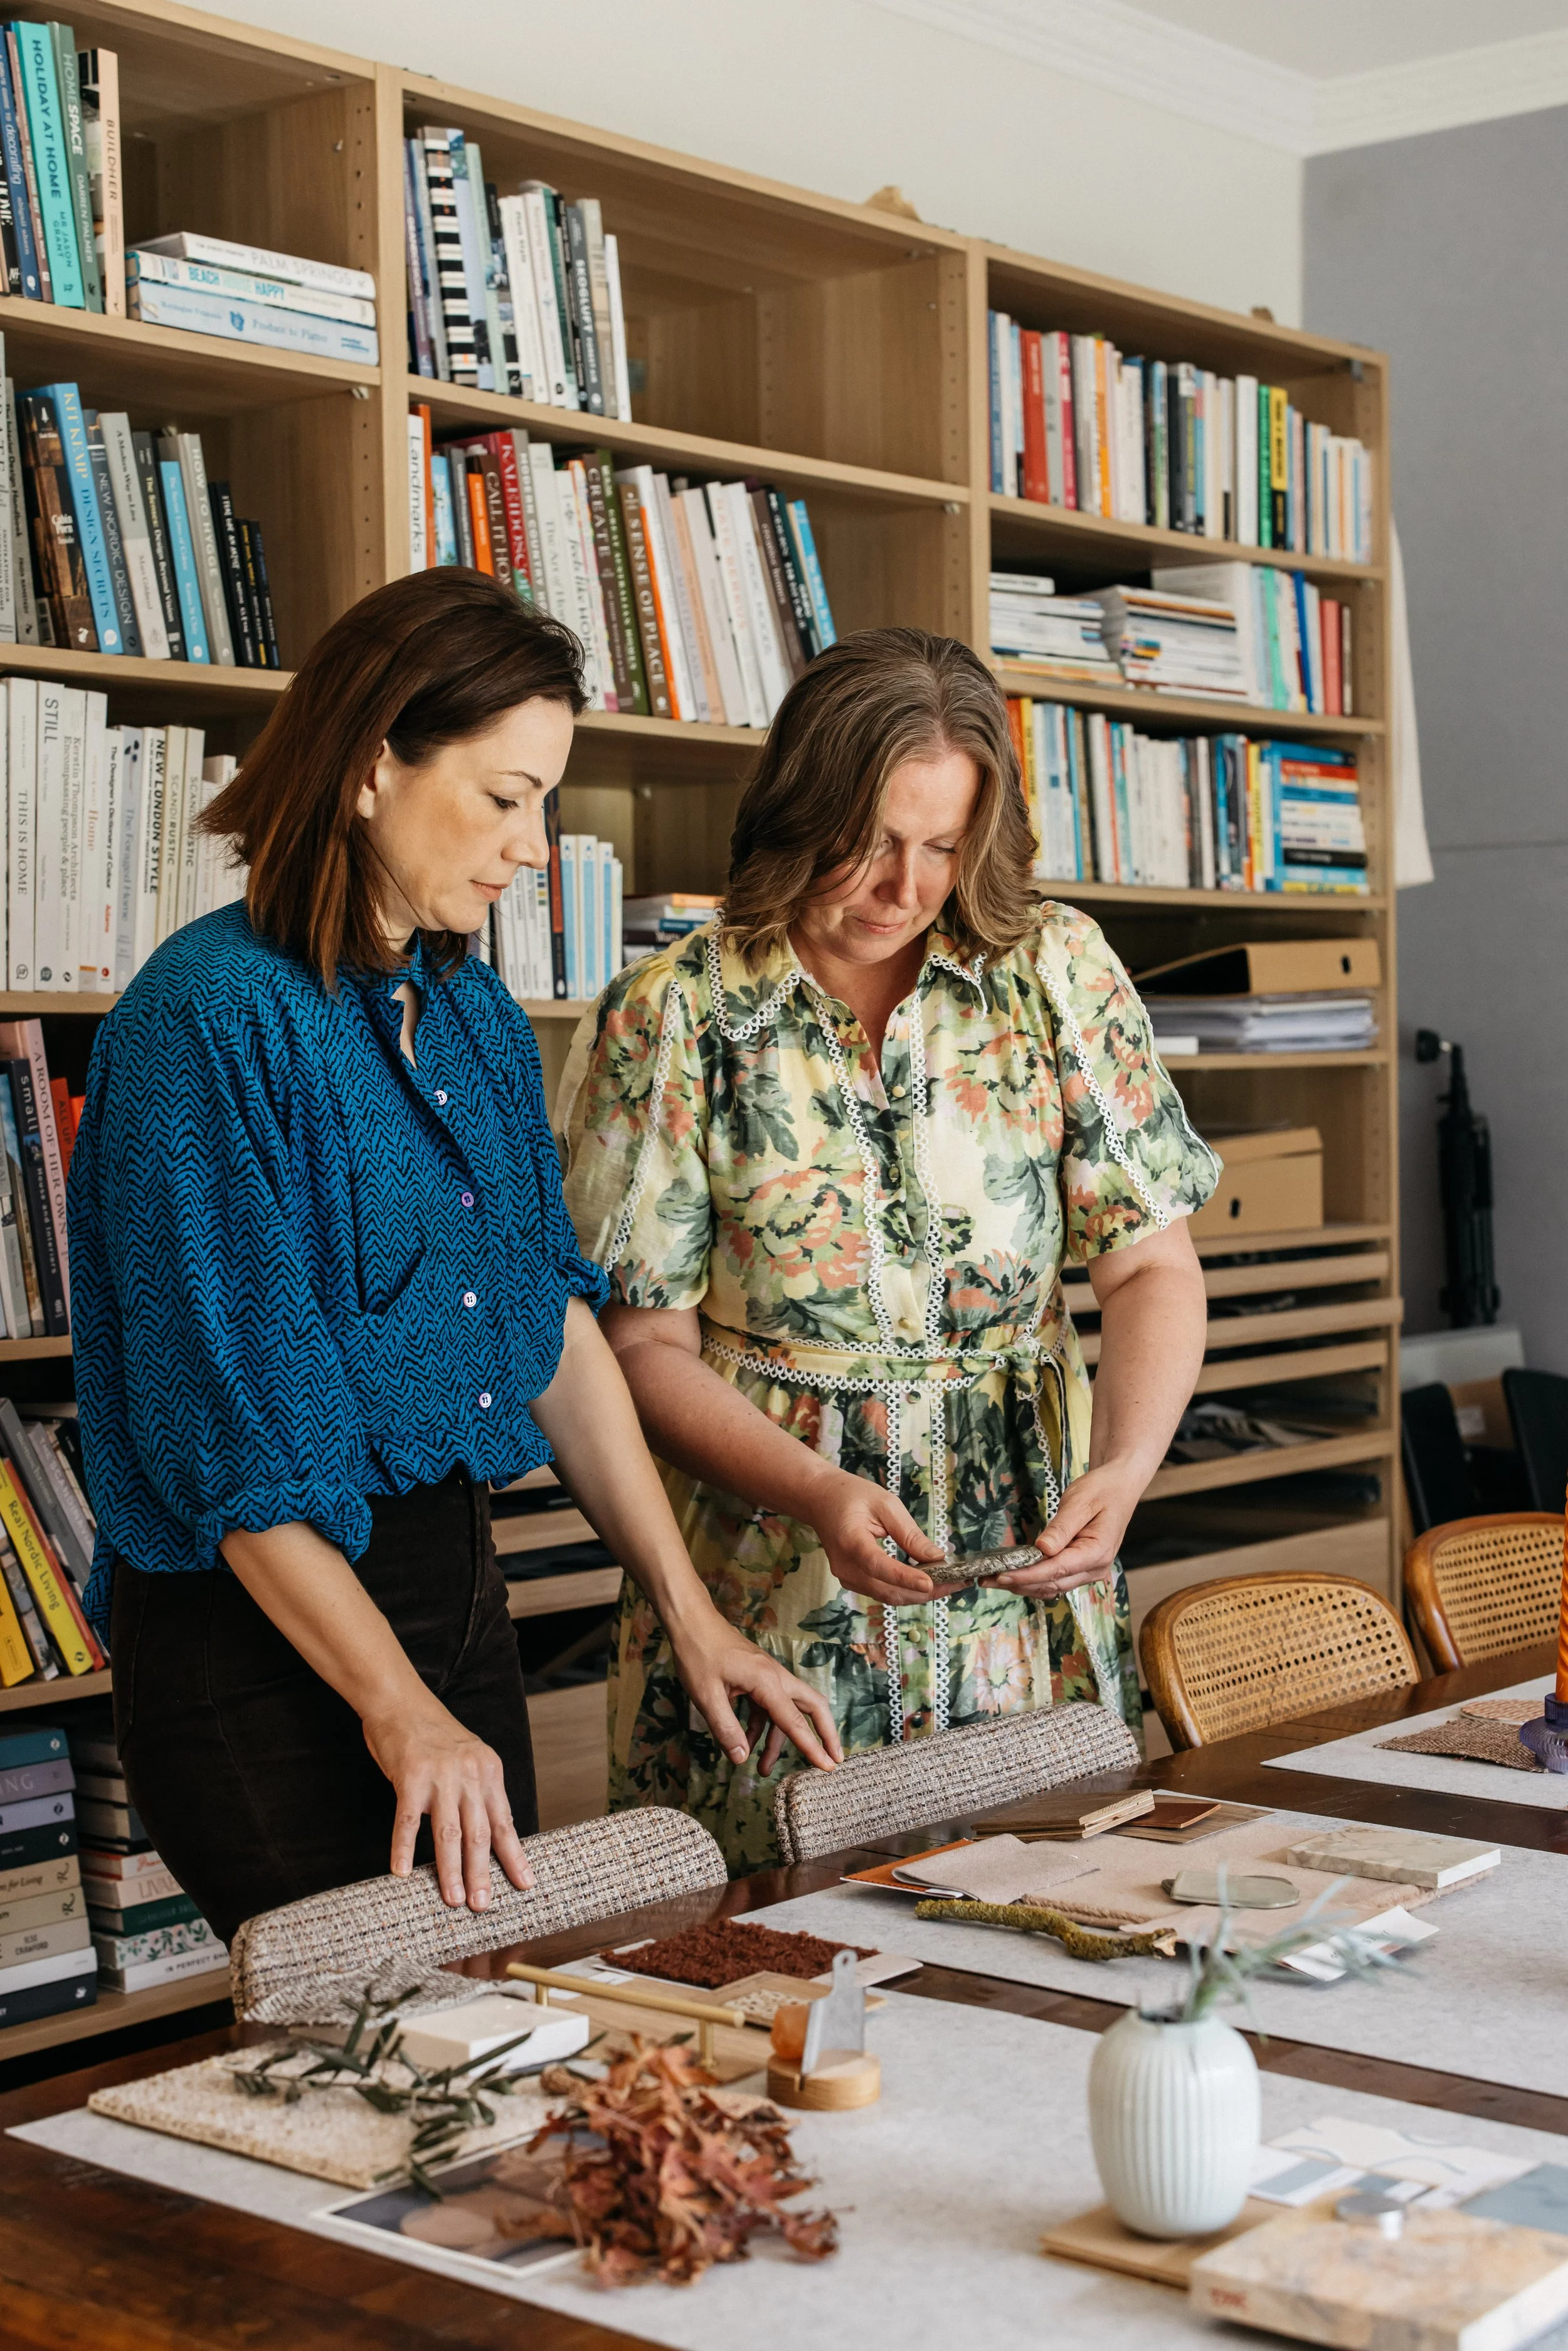
Carlie and Agi in the Hygge Design Studio, Beaumaris Melbourne.
I often find myself drawn to this quote for so many things in life - it might be that there is a better way to slow cook a roast lamb; the 7 steps for a successful veggie patch; or how to better use AI in your business - every day there are opportunities to be curious and learn from experts in their fields, that in turn can improve your daily life - giving you back more time & enjoyment.
When we are working with our clients to design their homes for optimal function and flow, the words ‘I would never have thought of that’ or ‘I didn’t know you could do that’, get bandied around a lot - and it is music to our ears, since that is the main reason to engage our services - to tap into our experience, knowledge and best design practices and create the best home for you and your family.
It doesn’t even have to be the full service to see the benefits- our 2 hour consult can also prove invaluable - emotions aside, we problem solve your home and provide ideas, solutions and even trades that can truly transform your home.
One such project was this home - the clients came to us, thinking they needed to do an extension of the home in order to achieve their brief.
They couldn’t see the forest through the trees so to speak.
They didn’t really want to extend the home, they wanted a simpler life, a smaller house that was less maintenance and lower in costs. Staring at the floor plan, they just couldn’t see any other options other than a costly extension.
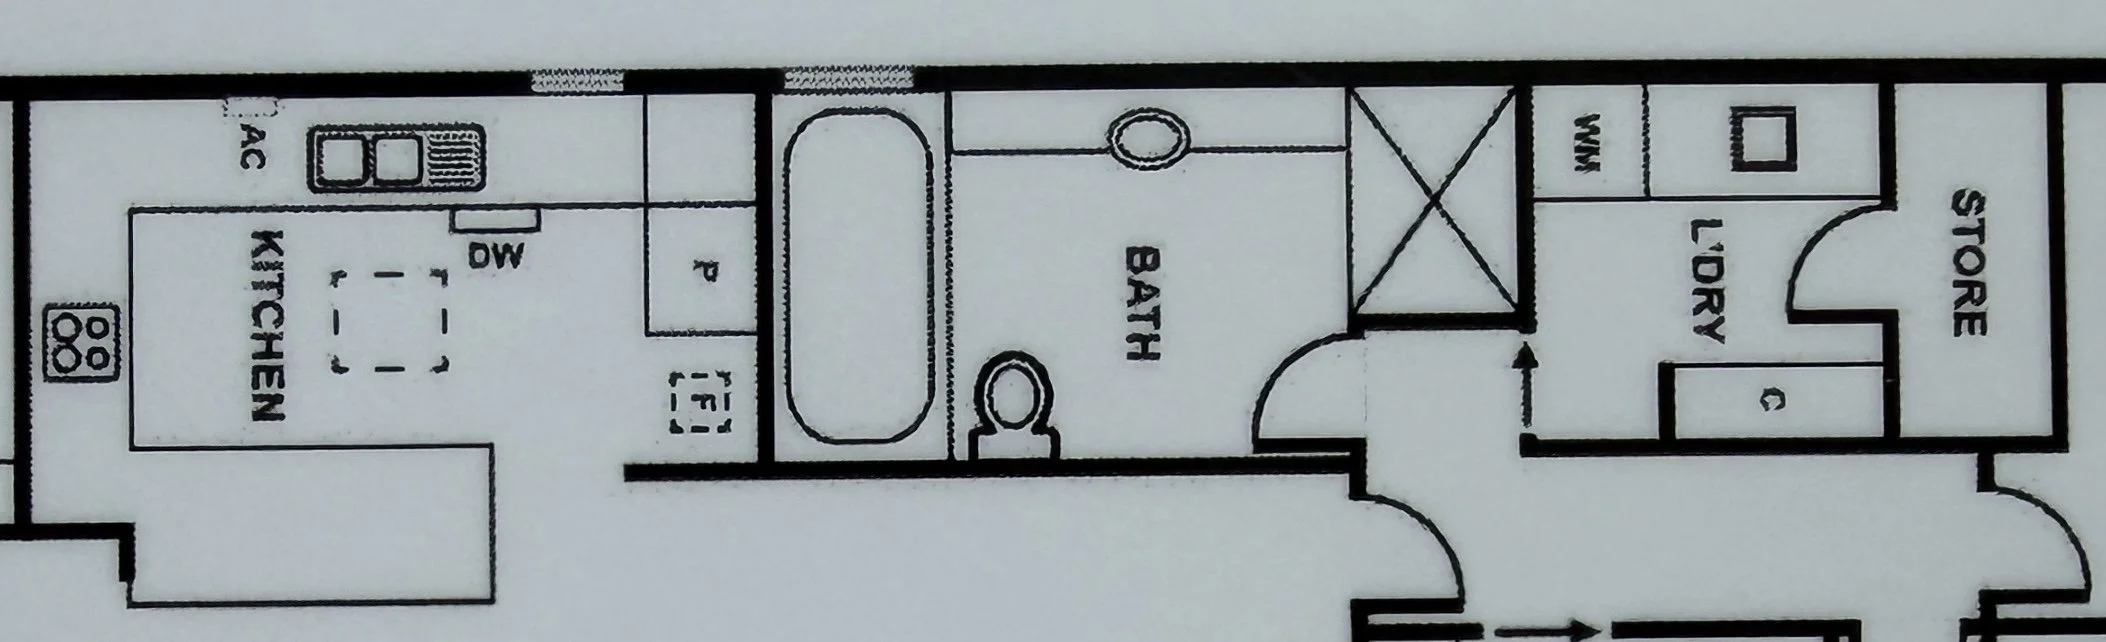
Existing Floor Plan
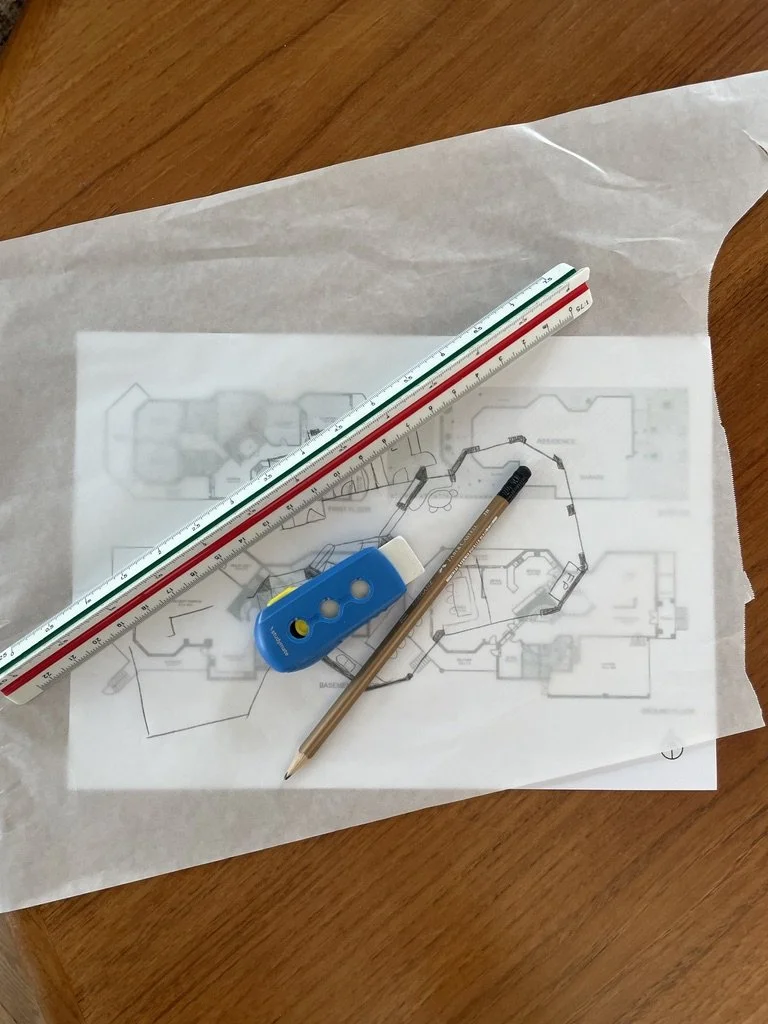
We begged to differ and we were up for the challenge - with tracing paper and pencil in hand, we went to work exploring options.
The general brief:
a larger kitchen with more storage
new kitchen with better connection to dining and living
seperate toilet from main bathroom
Shortly after, I landed on this as a solid solution - working within the existing building walls, this is a much more feasible option for our clients.
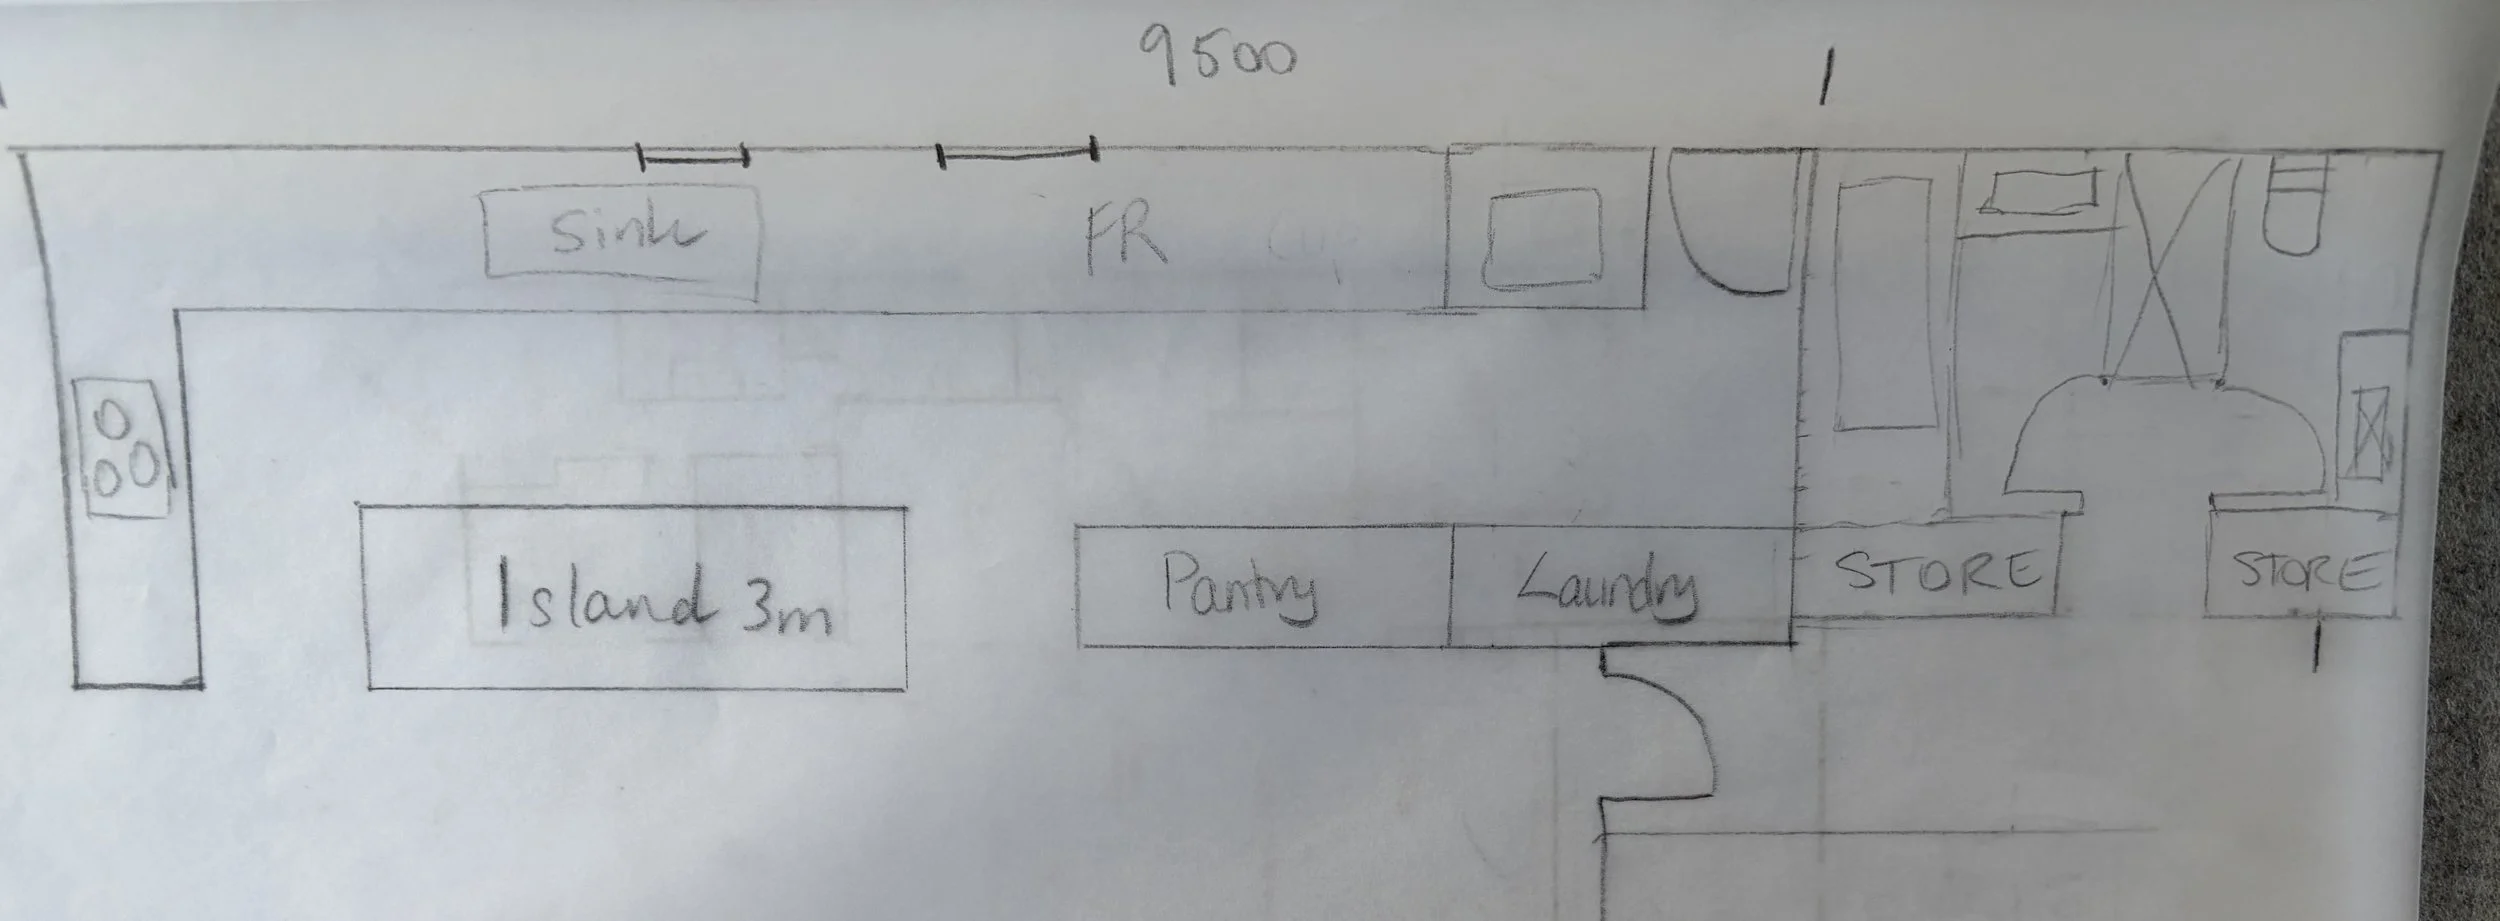
Proposed new floor plan
We now have a generous size kitchen that will cater for a family, with dual access meaning several people can be cooking, prepping and using the sink at the same time.
Having the laundry as an extension of the now larger kitchen, means a load of washing can be popped on, whilst cooking a meal in the kitchen. The original laundry was pretty big, we would rather allocate some of that space to the kitchen and pantry.
This design also allows for a generous powder room and separate bath room, which we will try and achieve in every home if possible. 2 people can be getting ready for the day at the same time, with less interruptions.
Same space, just better use of square metres.
Getting the space planning right from the get go, is paramount to a successful design outcome. Then and only then, can we move onto the prettier stuff, like stone, tiles & paint colours :-)
These clients will now be living in their values - of living in a smaller home, with less stuff, less maintenance and more time for living life to its fullest!
One should note that the orientation of the home is north, so the bones and natural light were very good to begin with, making good design even easier to achieve.
Putting pen to paper, sketching and letting the creative mind work, is my absolute favourite stage of design - we are grateful for our clients who see the huge value in this service.
Never before, has it been more important to be mindful of building costs and offer smarter solutions to our clients, that maximise every square metre of their home.
Due to several clients wanting us to explore what is possible with their home, before they go all in, we now offer a ‘concept’ only service - ‘Concept Compass’.
In essence, it is a big picture plan of your home - guided by your brief and budget, we design the best layout and then bring it to life in 3D with suggested materials and specifications.
For more information, click on the link to our website below or get in touch with me and we can chat more about ‘concept compass’.
It might just be the best investment you make for your future project - planning and getting it right, from the very start.
Like all things in life, sometimes, we just don’t know what is possible - for our homes, for our careers; for our fitness; for our families - for our happiness - that thought, is pretty bloody exciting!
Explore what’s possible for your home with Hygge Design.